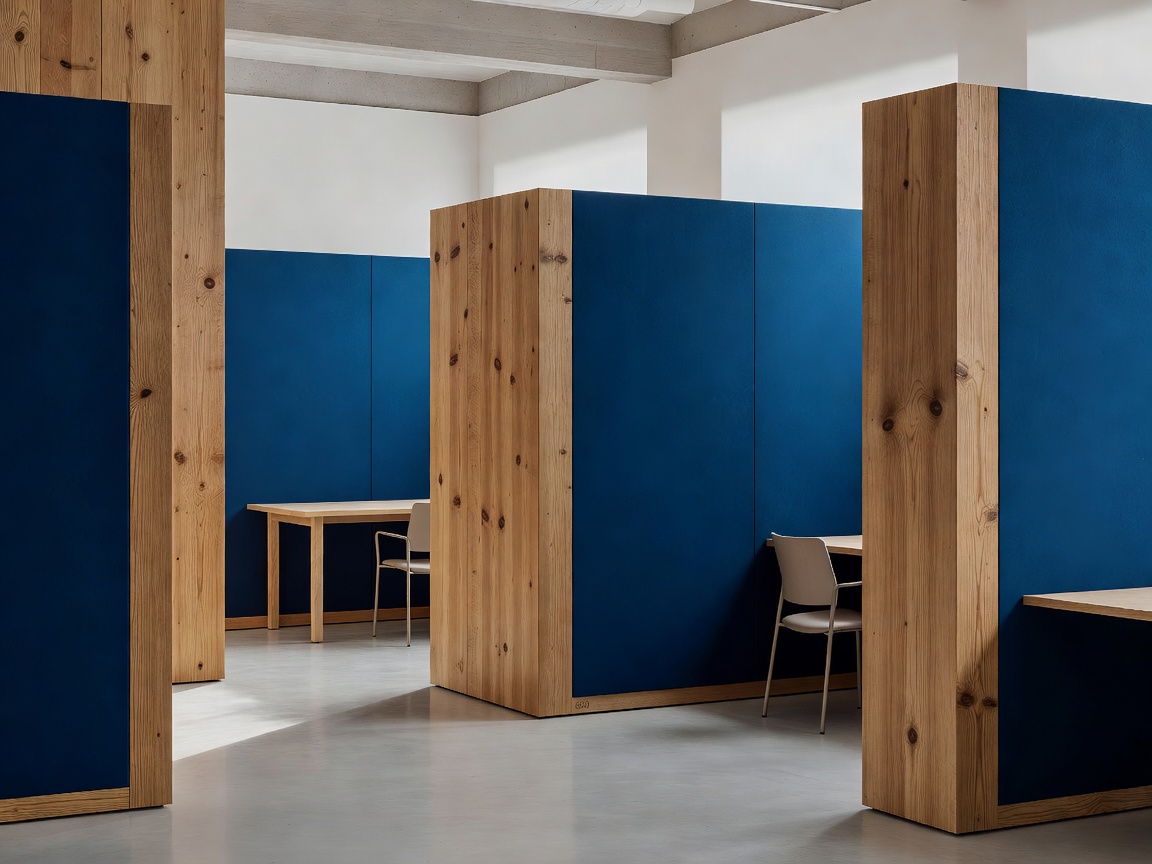
 Practice 01
Creative Workplaces
Flexible, uncubical studio offices for engineering collectives and creative firms. Designed around acoustic zonation, modular joinery, and non-hierarchical collaboration rings.
Pickpantrystorypuls is an experimental spatial design atelier based in the North of Amsterdam. We dismantle conventional interior conventions through tectonic raw-timber framing, monolithic pigment blocks, and acoustic steel interventions.
“Structure is not merely a boundary. It is an uncompromised dialogue between structural ballast, light cadence, and raw material truth.”
Select a focus below to review spatial blueprints, technical specifications, Dutch building compliance details, and material studies.
Practice 01
Flexible, uncubical studio offices for engineering collectives and creative firms. Designed around acoustic zonation, modular joinery, and non-hierarchical collaboration rings.
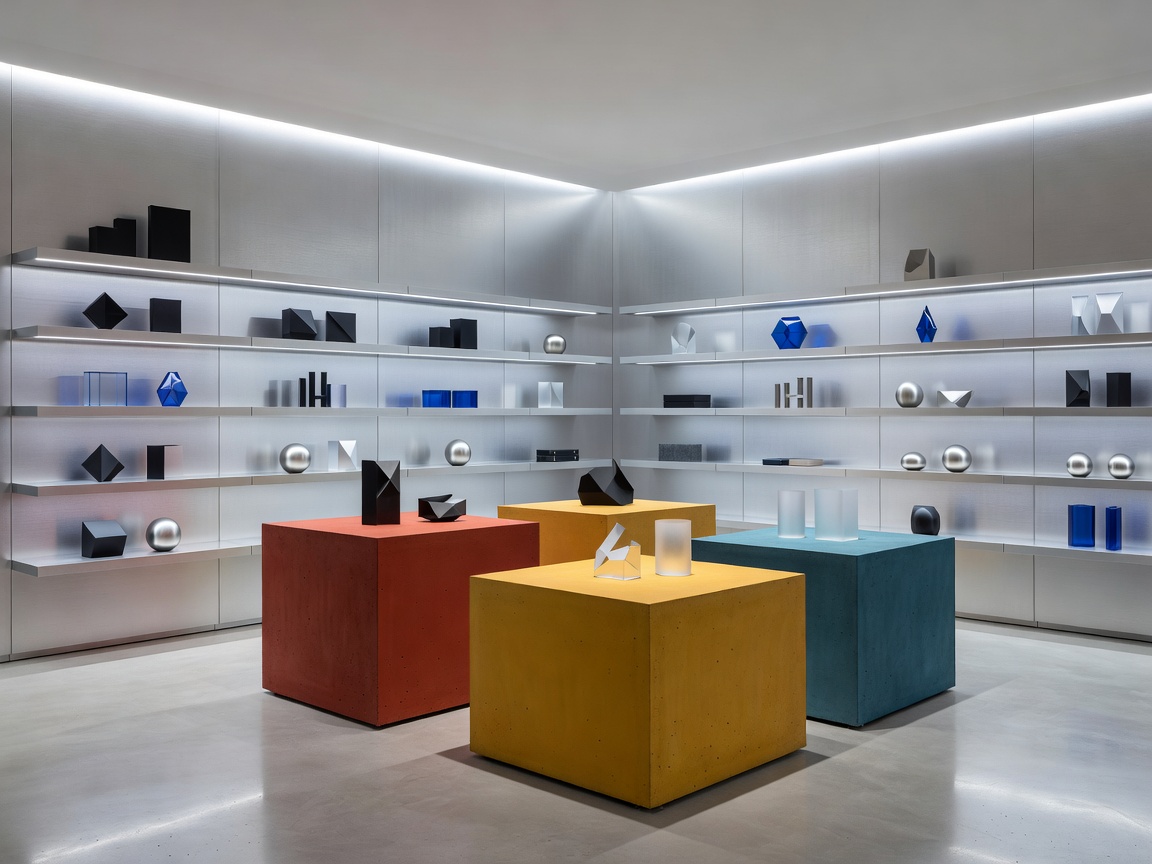 Practice 02
Sensory-forward retail architectures engineered to counteract digital detachment. We build tactile customer choreography with brushed aircraft alloy, cast resin, and directional audio.
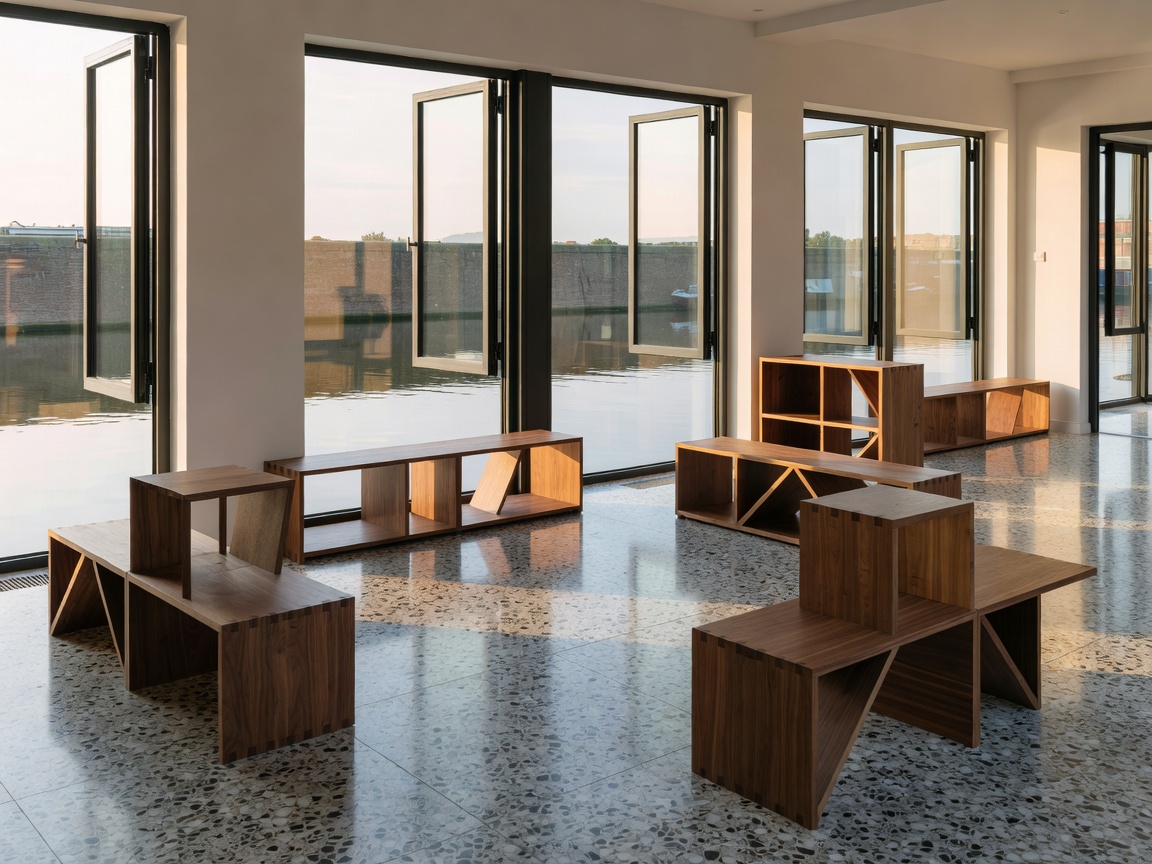 Practice 03
Residential reinventions for post-canal townhouses and industrial warehouse lofts. Warm brutalism, concealed thermal mechanicals, and structural storage elements.
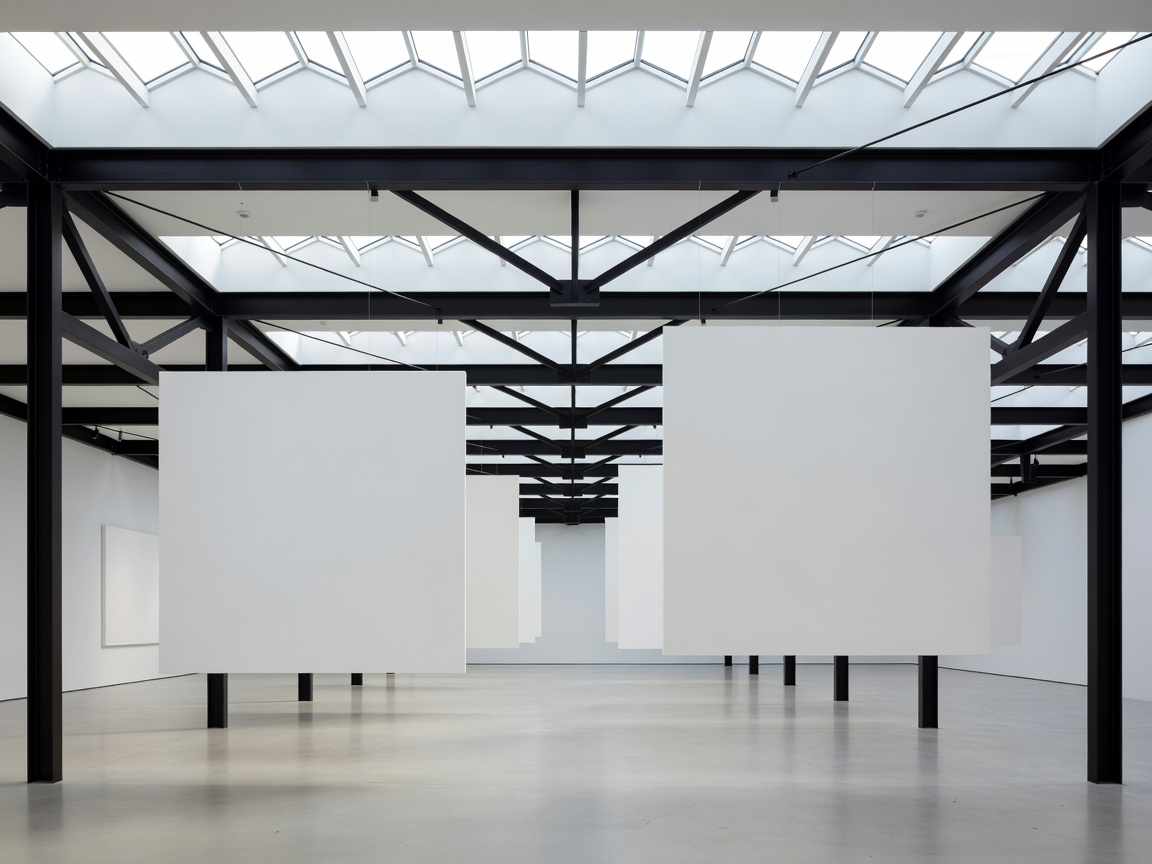 Practice 04
Gallery pavilions, archival display sanctums, and museum wing retrofits. Tuned to 5000K museum light tolerances, sub-1-decibel HVAC silencing, and reconfigurable partition tracks.
 Practice 05
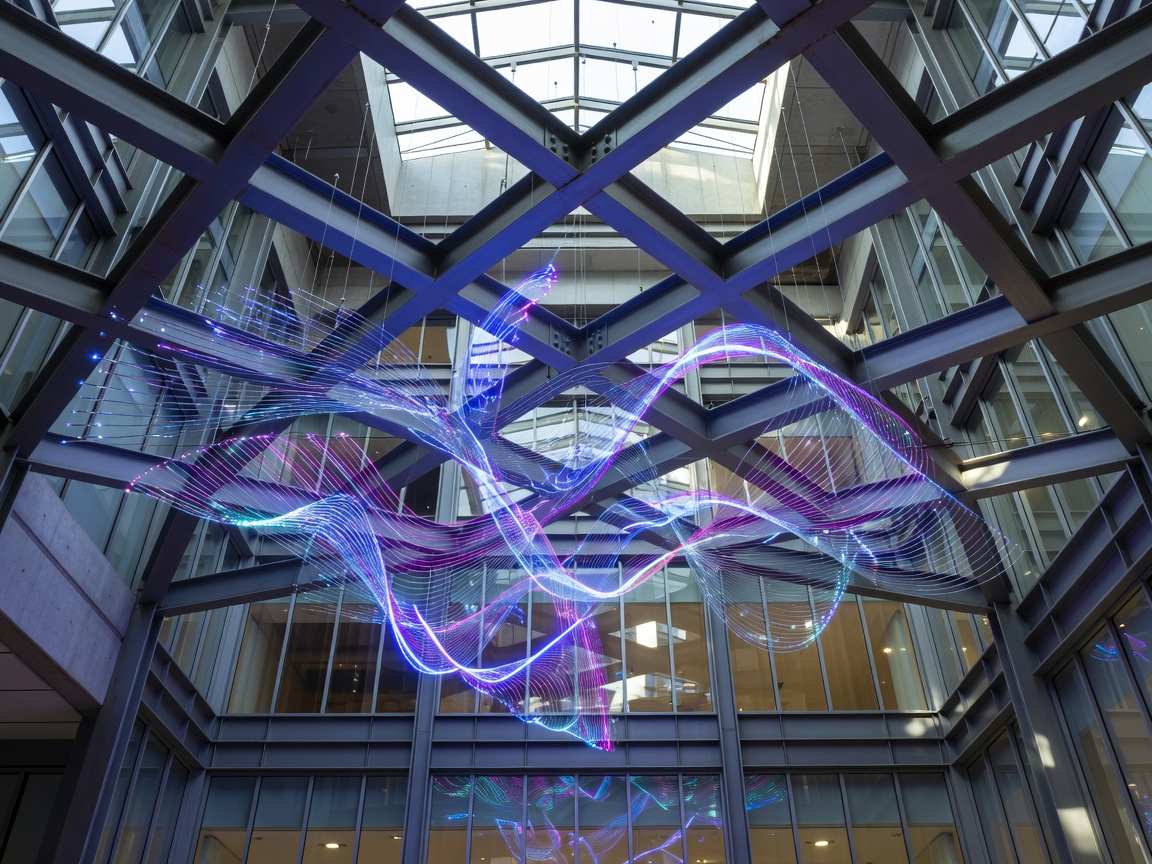
Site-specific kinetic pavilions, responsive acoustic shells, and dramatic entrance volumes fabricated in our NDSM Werf industrial metal and joinery workshop.
Originating from the historic docklands of Amsterdam-Noord, Pickpantrystorypuls operates between raw heavy fabrication and delicate spatial choreography. We reject the generic white-box minimalism that has stripped international architecture of its tactile soul.
Every commission begins with a structural audit: we map solar vectors, structural resonance, load limits under Dutch Bouwbesluit 2024 regulations, and human flow vectors before a single finish is selected.
Sub-millimeter laser scans of physical envelope, acoustic mapping, and daylight penetration index across seasonal solstices.
1:10 scale physical structural models and unrolled surface elevations crafted directly in our Keizersgracht design labs.
Direct metal brake pressing, FSC timber milling, and custom cold-rolled alloy frame assembly by in-house artisans.
Acoustic validation, building management system sync, and structural sign-off backed by Dutch engineering certifications.