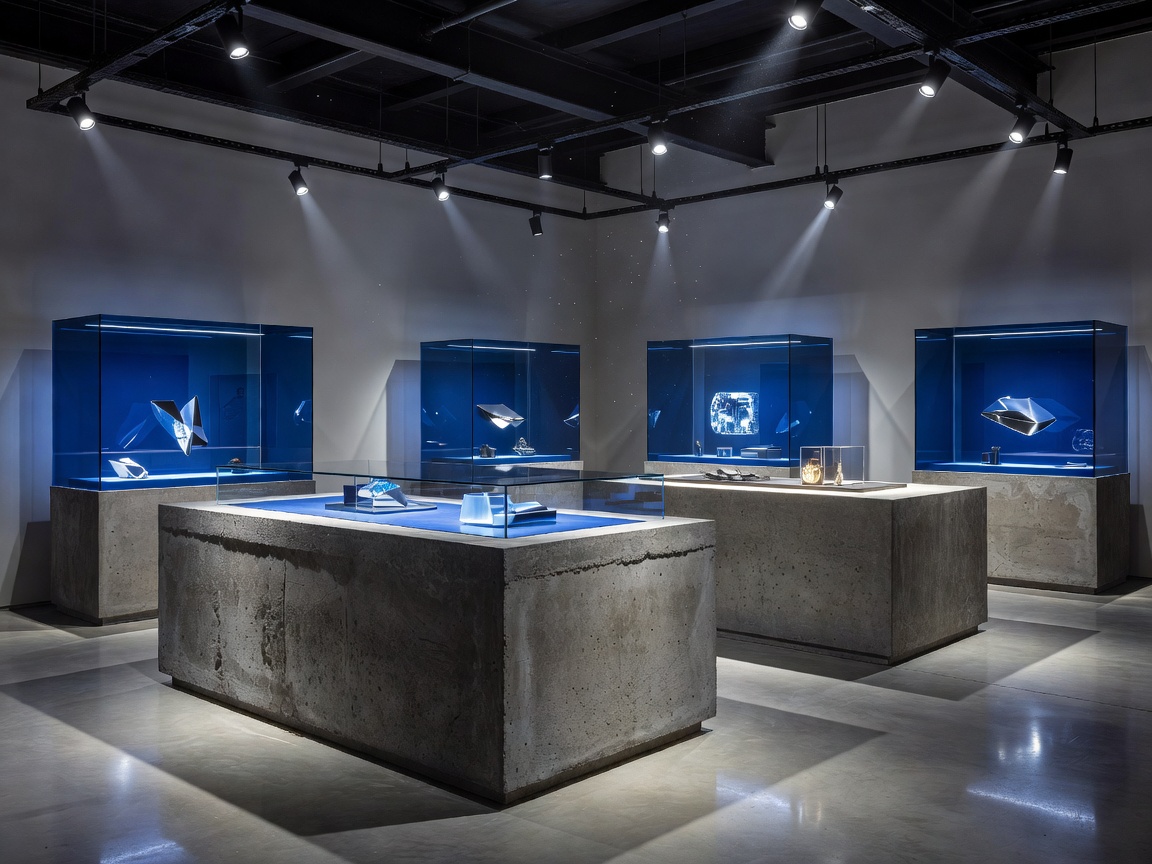
1. The Retail Dilemma: Beyond the Transaction Counter
Physical stores that replicate the linear catalog experience of the web fail rapidly. In high-density European cultural centers like Amsterdam's De Pijp or the 9 Straatjes, retail must offer tactile weight, atmospheric drama, and unexpected materials that screens cannot simulate.
Pickpantrystorypuls approaches retail design through Spatial Pacing. By manipulating ceiling heights, floor transitions, material friction, and directional lux levels, we direct consumer footfall without relying on crude signage. Customers are naturally guided through decompression, curiosity, tactile engagement, and contemplative evaluation.
2. Material Contrasts: Tectonic Tension
Our concept store aesthetics reject ubiquitous beige Scandinavian veneer in favor of neo-brutalist tectonic contrasts:
- Hydraulic Pigmented Concrete: Cast-in-place checkout altars and display plinths tinted with pure iron oxide pigments, anchoring the room with massive gravity.
- Industrial Bead-Blasted Aluminum: Precision CNC-milled display racks that hover off structural masonry using hidden cantilevered stainless steel anchors.
- Optically Pure Dichroic Glass: Interstitial partition panels that shift from warm amber to electric indigo depending on the viewer’s angle and external daylight shifts.
- Acoustic Felt Cladding: Saturated ultramarine wall treatments that deaden street reverberation, creating a hushed, contemplative interior that calms the senses.
3. Technical Specs & Merchandising Geometry
Merchandising architecture is deeply quantitative. We calculate shelf load tolerances, tactile approach radiuses, and peripheral sightline angles to maximize product engagement:
| Design Element | Technical Specification | Behavioral Outcome |
|---|---|---|
| Display Elevation Height | 1,020 mm ± 15 mm | Zero-strain ergonomic touch plane for 95% of adult demographics |
| Track Focal Lux | 1,200 Lux on hero objects / 250 Lux ambient | Sharp visual hierarchy drawing focus to key collection pieces |
| Aisle Compression Ratio | 1.4m threshold narrowing into 3.2m atrium | Release of spatial compression triggering psychological intrigue |
| Point-of-Sale Integration | Sub-counter contactless RF and biometric terminal | Eliminates bulky cash registers in favor of pure sculptural stone |
4. The Pros and Cons of Experimental Retail Fit-Outs
Bold architecture elevates brand equity, but requires thoughtful operational alignment:
Strategic Advantages
- Exponentially higher dwell time (+44% over traditional retail).
- Organic organic social sharing generated by sculptural spatial moments.
- High durability of commercial-grade stone, steel, and solid timber.
- Adaptable shelving matrices accommodate seasonal product rotations.
Operational Demands
- Staff must be trained on daily maintenance of raw metal and stone surfaces.
- Restricted initial floor inventory density favors curated presentation over high-volume stock.
- Requires customized electrical infrastructure for pinpoint track spotlights.
5. Commercial Investment Breakdown
Typical retail development costs depend on frontage requirements, historic façade restrictions, and custom display fixtures:
- Pop-Up / Ephemeral Installation (3–6 months): €450 – €750 per m² (Modular steel trusses, lightweight fiber resin fixtures).
- Permanent Flagship Architecture: €1,200 – €2,100 per m² (Full cast concrete millwork, concealed HVAC, programmable DALI lighting).
- Luxury Gallery-Retail Hybrids: €2,200 – €3,500 per m² (Custom security showcases, climate-controlled display vitrines, automated glass doors).