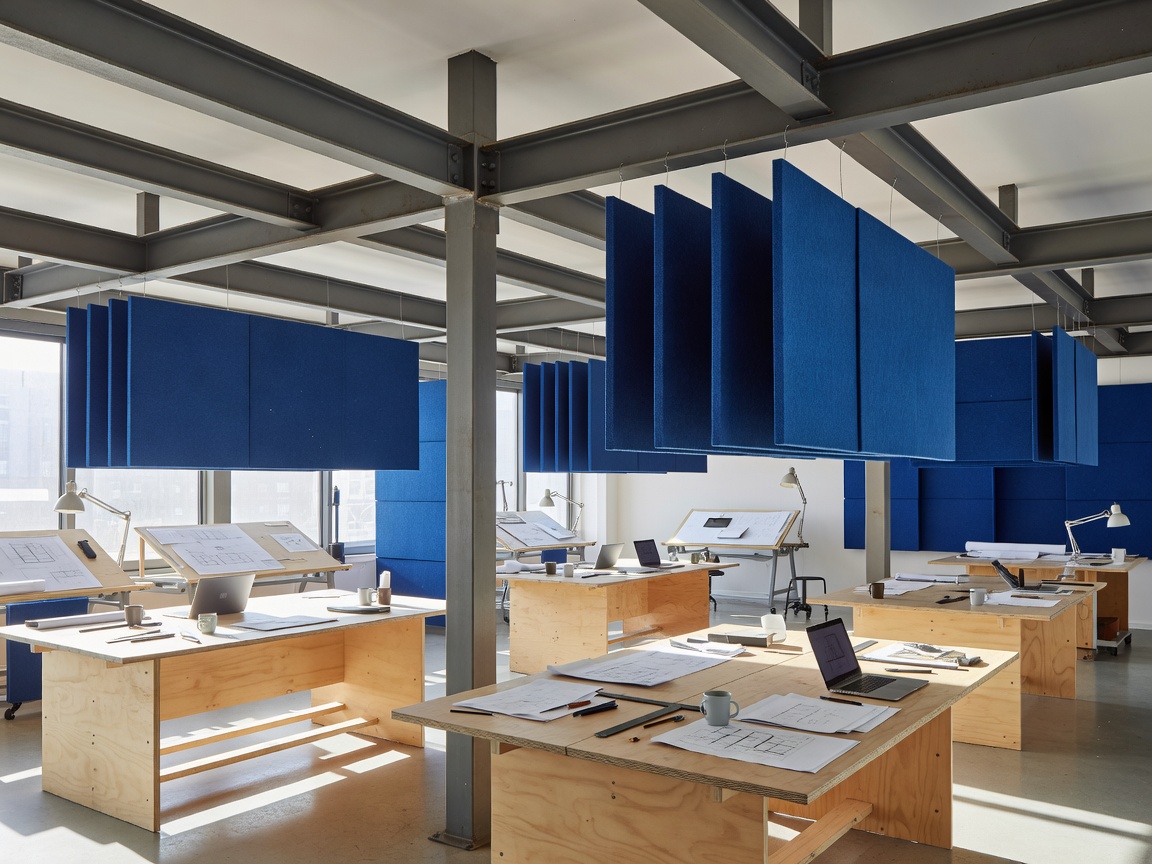
1. The Spatial Failure of the Monolithic Open Office
For three decades, commercial real estate developers pushed open-plan layouts under the false banner of spontaneous collaboration. In practice, independent spatial acoustics studies across the Netherlands demonstrate that open-plan environments increase conversational distraction by 68%, reduce deep-focus stamina, and force workers into digital isolation behind noise-canceling headphones. Pickpantrystorypuls treats office interior architecture not as furniture arrangement, but as a psycho-acoustic micro-climate.
Our workspace methodology centers on the Acoustic Density Gradient. Instead of unbroken floorplates, we deploy modular load-bearing Douglas fir bulkheads and perforated cold-rolled zinc screens that attenuate speech transmission across spatial zones. Noise Reduction Coefficients (NRC) are engineered between 0.80 and 0.95 in focus clusters, while transition zones allow organic vocal interaction without bleeding into cognitive deep-work cells.
2. Spatial Typologies: The Four-Ring Model
We organize every creative workplace around four concentric functional rings designed to respect varying neurodivergent working styles and multidisciplinary needs:
- The Forge (Fabrication & Pin-up Ring): Open, high-ceilinged workshop floors surfaced with polished self-leveling industrial screed. Magnetic raw iron wall cladding enables full-scale design reviews and multi-meter schematic pinning.
- The Anchor (Sprint & Pod Stations): Desking blocks limited to clusters of four to six individuals. Desks are constructed from 38mm cross-laminated timber on laser-cut steel framing with integrated subterranean cable management.
- The Quiet Monolith (Acoustic Cells): Soundproofed retreat pavilions lined with recycled wool felt from Brabant textile mills, offering reverberation times (RT60) under 0.28 seconds for coding, writing, and high-stakes calls.
- The Commons (Communal Refectory): Central social kitchens centered around solid terrazzo kitchen islands, daylight-saturated with double-glazed north-facing roof monitors.
3. Comparative Matrix: Traditional Commercial vs. Pickpantrystorypuls
| Performance Metric | Standard Fit-Out (System Drywall) | Pickpantrystorypuls Bespoke Blueprint |
|---|---|---|
| Reverberation (RT60) | 0.85 – 1.20 seconds (High echo) | 0.28 – 0.42 seconds (Studio grade) |
| Particulate & VOC Emission | E1 particleboard (Formaldehyde traces) | Zero-VOC organic mineral dyes & solid timber |
| Spatial Reconfigurability | Destructive demolition required | Tool-free demountable interlocking joist system |
| Daylight Penetration Index | Internal partitions block 45% lux | Prismatic light shelves preserve 92% lux envelope |
| Structural Lifecycle | 3 to 5 years before landfill cycle | 25-year circular re-assembly guarantee |
4. Engineering Specifications & Dutch Compliance
Every workplace installation engineered by Pickpantrystorypuls satisfies the strict mandates of the Dutch Bouwbesluit 2024 (now governed under the Omgevingswet framework). We calculate natural fresh air displacement at a minimum of 60 m³ per hour per person, vastly exceeding mandatory baseline standards.
Furthermore, our integrated LED lighting arrays feature a Color Rendering Index (CRI) exceeding 98 with circadian Kelvin shifting that matches the Amsterdam solar cycle: 5500K crisp white at 09:00, gently dipping to 2700K warm incandescent warmth by 18:00 to reduce visual fatigue during winter project deadlines.
Architectural Advantages
- Drastic reduction in acoustic fatigue and ambient decibel spikes.
- Modular joinery can be relocated if the company moves premises.
- Dramatically superior tactile presence utilizing honest European timber.
- Integrates mechanical air supply directly into architectural bulkheads.
Considerations & Trade-offs
- Initial capital expenditure is 20-30% higher than disposable flat-pack furniture.
- Demands an 8 to 12 week custom pre-fabrication timeline at our NDSM shop.
- Requires strict adherence to floor load capacities (min 3.5 kN/m²).
5. Budgetary Tiers for Spatial Fit-outs
We operate transparently on square-meter pricing tiers based on building shell complexity, historical landmark constraints (such as Amsterdam canal belts), and mechanical infrastructure updates:
- Light Industrial Reconfiguration: €650 – €950 per m² (Exposed shell, acoustic baffle drops, demountable workstations).
- Full Structural Overhaul: €1,100 – €1,650 per m² (Thermal envelope enhancement, custom millwork, dedicated quiet monolith pods).
- Monumental Heritage Adaptation: €1,800 – €2,400 per m² (Restoration coordination with Amsterdam Monumentenzorg, reversible architectural anchors).