1. The Architecture of Restraint
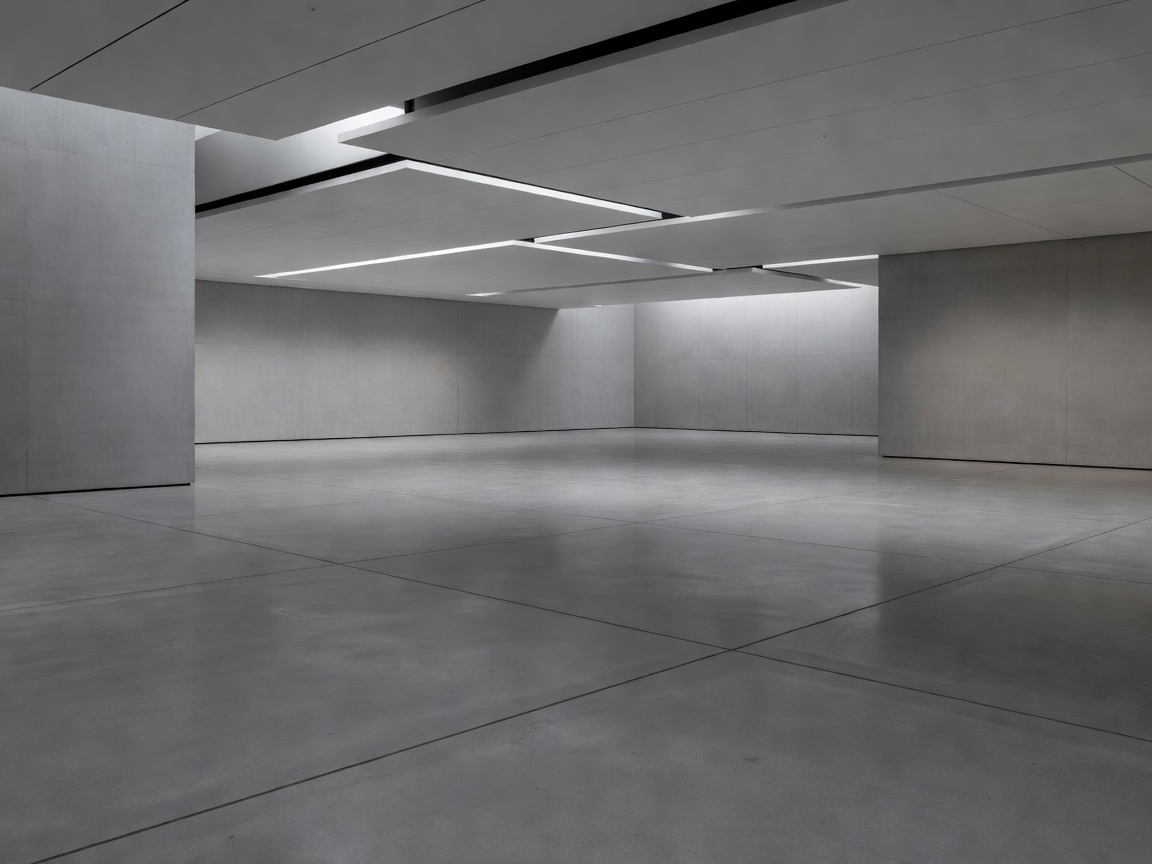
Gallery architecture is fraught with failure. In many institutional spaces, oversized HVAC ducting, obtrusive emergency exit hardware, and uneven spotlight pools compete with the artist's message. Conversely, generic drywall cubes feel disconnected from their urban surroundings.
Pickpantrystorypuls engineers art spaces with Sub-Visible Precision. We calibrate the structural shell so that mechanical air diffusers sit flush inside razor-sharp 15mm baseboard reveals. Emergency sensors, Wi-Fi antennas, and electrical switches are concealed within magnetic architectural access reveals, presenting clean, unobstructed sightlines to curators and audiences.
2. Lux Calibration & Archival Tolerances
Light is the definitive medium of spatial curation. Our studio builds art venues adhering to strict International Council of Museums (ICOM) guidelines and ISO 18916 standards for preventive preservation:
- Diffuse Sawtooth Skylights: Angled north-facing clerestory glazing engineered with multilayered prismatic film that diffuses natural ultraviolet radiation to zero while admitting clean 6000K daylight.
- Micro-Controlled DALI-2 Track Systems: Fully addressable recessed aluminum tracks delivering 99+ CRI (Color Rendering Index) with individual beam-angle zoom control from 10° narrow pencil spots to 65° wall washes.
- Archival Climate Envelopes: Constant temperature balance within 21°C ± 1.0°C and relative humidity maintained at 50% ± 5% RH, safeguarded through silent subterranean displacement ventilation.
- High-Tonnage Structural Rigging: Continuous steel overhead unistrut channels rated to 750 kg per linear meter, enabling curators to suspend massive sculptural works anywhere across the gallery volume.
3. Comparative Matrix: Standard Commercial Gallery vs. Pickpantrystorypuls
| Institutional Requirement | Standard Gallery Build | Pickpantrystorypuls Archival Standard |
|---|---|---|
| Hanging Load per Anchor | 25 kg on toggle drywall bolts | 250 kg on reinforced internal unistrut grid |
| HVAC Operational Sound Level | NC 35 – 42 dB (Noticeable fan hum) | NC 20 – 25 dB (Near absolute studio silence) |
| UV Filtration Rate | Standard low-E film (300 nm leakage) | Laminated museum interlayers (0% UV below 400 nm) |
| Wall Surface Durability | Requires full plaster patching every cycle | Self-healing mineral plaster backing with magnetic sub-skin |
4. Institutional Benefits and Structural Considerations
Curatorial Advantages
- Effortless exhibition turnarounds using standardized reconfigurable wall tracks.
- Attracts high-tier institutional loans due to verifiable ISO climate data logs.
- Acoustic silence accommodates video, sound art, and verbal performance simultaneously.
- Monolithic resin flooring withstands multi-ton art transport crates without chipping.
Technical Demands
- Dedicated plant room footprint required for precision desiccant dehumidifiers.
- High initial investment in specialized museum-grade DALI luminaires.
- Requires strict floor levelling tolerances of less than 2mm deviation across 3 meters.
5. Institutional Development Tiers
We partner with commercial gallery owners, municipal foundations, and private collectors across the Benelux region:
- Independent Project Room (up to 150 m²): €850 – €1,350 per m² (Suspended lighting grid, mineral wall lining, basic climate dampening).
- Commercial Contemporary Gallery: €1,400 – €2,200 per m² (Reinforced structural ceiling, NC 25 HVAC, motorized acoustic shades).
- Museum Wing / Archival Vault: €2,500 – €4,200 per m² (Strict Class A archival climate, blast-resistant glass doors, argon gas fire suppression).