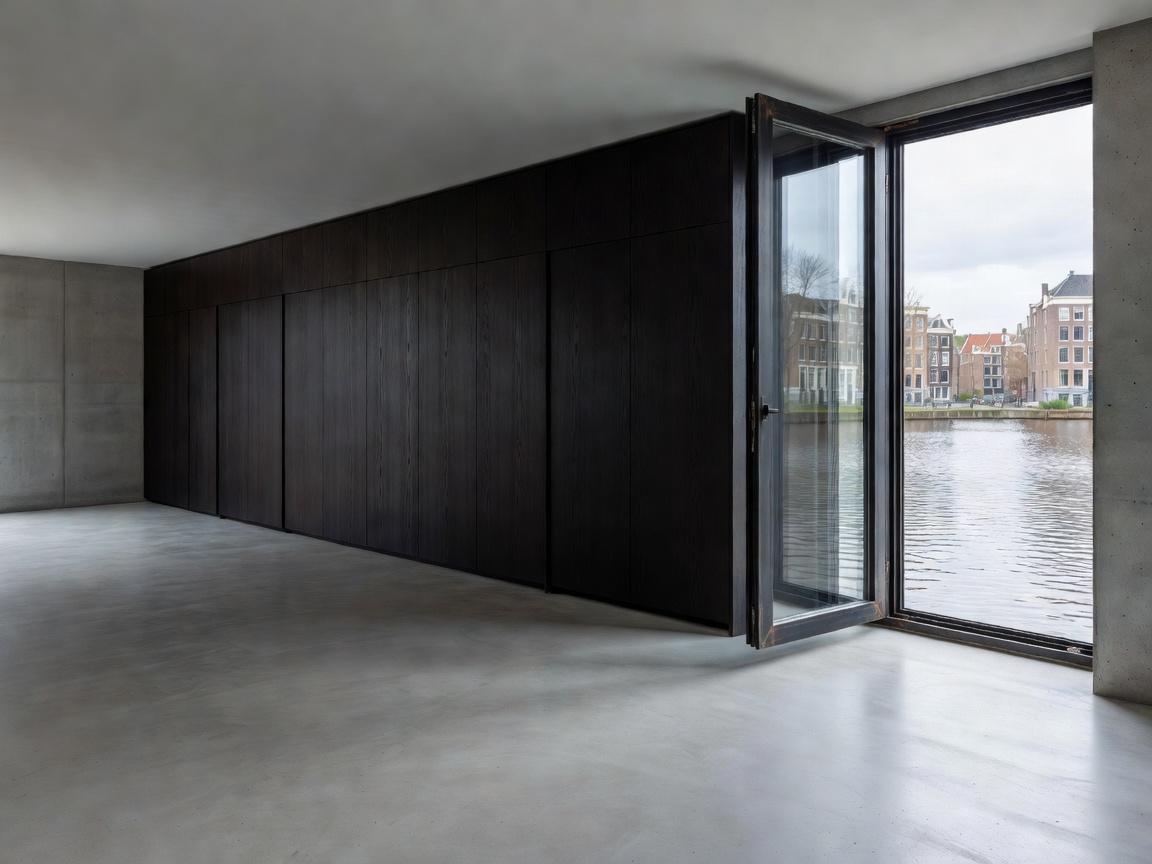
1. The Amsterdam Domestic Challenge
Building or renovating residential space in Amsterdam presents acute physical parameters: deep, narrow plots with floor plans that frequently measure 5 meters in width and 24 meters in depth, severe foundation subsidence on historical timber piles, and stringent historic monument preservation laws (Monumentenzorg).
Pickpantrystorypuls overcomes these constraints with Volumetric Carving. Rather than subdividing long floorplates with opaque drywall corridors, we introduce full-height central light wells, steel-framed glass atriums, and floating mezzanine levels. These interventions draw solar energy deep into the living core while maintaining structural stability and expansive sightlines.
2. Material Honesty: The "Warm Brutalism" Ethos
Many modern homes sacrifice comfort in pursuit of severe minimalism. Our studio champions Warm Brutalism—a design philosophy pairing raw structural candor with tactile, organic surfaces:
- End-Grain Douglas Fir Flooring: End-grain timber blocks set in natural resin provide exceptional acoustic buffering and a soft, resilient footstep that patinas gracefully over decades.
- Exposed Lime-Hemp Render (Kalkhennep): Breathable, carbon-negative internal insulation that regulates relative humidity naturally without synthetic plastic vapor barriers.
- Concealed Tectonic Storage: Complete living areas engineered without freestanding dressers or wardrobes. Every storage volume is integrated directly into flush ceiling-height wall panels operated with magnetic touch latches.
- Hot-Rolled Steel Kitchen Cores: Heavy, acid-etched raw steel work islands equipped with undermount induction arrays, pairing industrial durability with monumental presence.
3. Sustainable Envelope & Mechanical Integration
A home must operate effortlessly. We conceal complex low-temperature hydronic underfloor heating, balanced heat-recovery ventilation (WTW systems), and smart home automation arrays behind custom architectural reveals:
| System Component | Standard Residential Practice | Pickpantrystorypuls Specification |
|---|---|---|
| Ventilation Strategy | Trickle vents in window frames (Cold drafts) | Ducted WTW balanced mechanical heat recovery (94% thermal retention) |
| Acoustic Isolation (Inter-floor) | Standard floating subfloor (Ln,w = 54 dB) | Multi-layered elastomeric Sylomer decoupling (Ln,w ≤ 42 dB) |
| Glazing Technology | Standard double-pane argon (Ug = 1.3) | Fineo vacuum insulation glass (Ug = 0.7) preserving thin historic profiles |
| Cabinetry Substrates | Standard MDF with melamine foil | FSC-certified zero-formaldehyde spruce ply with natural linseed oils |
4. Architectural Pros & Cons for Private Clients
Homeowner Benefits
- Dramatically reduced heating bills via thermal envelope optimization.
- Elimination of visual clutter through custom architectural joinery.
- Exceptional acoustic silence even in vibrant urban canal districts.
- Long-term property valuation premium attributable to bespoke design quality.
Project Realities
- Permit acquisition through municipal monument commissions requires 3 to 6 months.
- Extensive site preparation needed for continuous polished screed installations.
- Requires client discipline in living with tailored, minimalist storage architecture.
5. Typical Residential Renovation Investment
Every home is uniquely surveyed and budgeted with structural transparency:
- Loft Spatial Redesign (Ex-Industrial Shell): €1,100 – €1,700 per m² (Open plan zoning, timber pods, exposed concrete finishing).
- Historic Canal House Restoration: €1,900 – €3,200 per m² (Foundation underpinning, vacuum slimline glazing, full joinery integration).
- Zero-Carbon Suburban Villa Build: €2,400 – €3,800 per m² (Cross-laminated timber frame, geothermal heat pump, green roof integration).